Skip To Content

754 Riverbirch Drive

Vass, NC 28394
  • $2,300/mo.
  • STATUS: Active
  • ON SITE: 163 Days
  • MLS #: 100569661
Rental
UPDATED: 41 min ago
$2,300/mo.
Rental
  • 3
    BEDS
  • 0.26
    ACRES
  • 2
    BATHS
  • 0
    1/2 BATHS
  • 1,882
    SQFT
Neighborhood:
Type:
Rentals
Built:
2008
County:
Area:

School Information

Elementary School:
Middle School:
High School:
School District:

Description

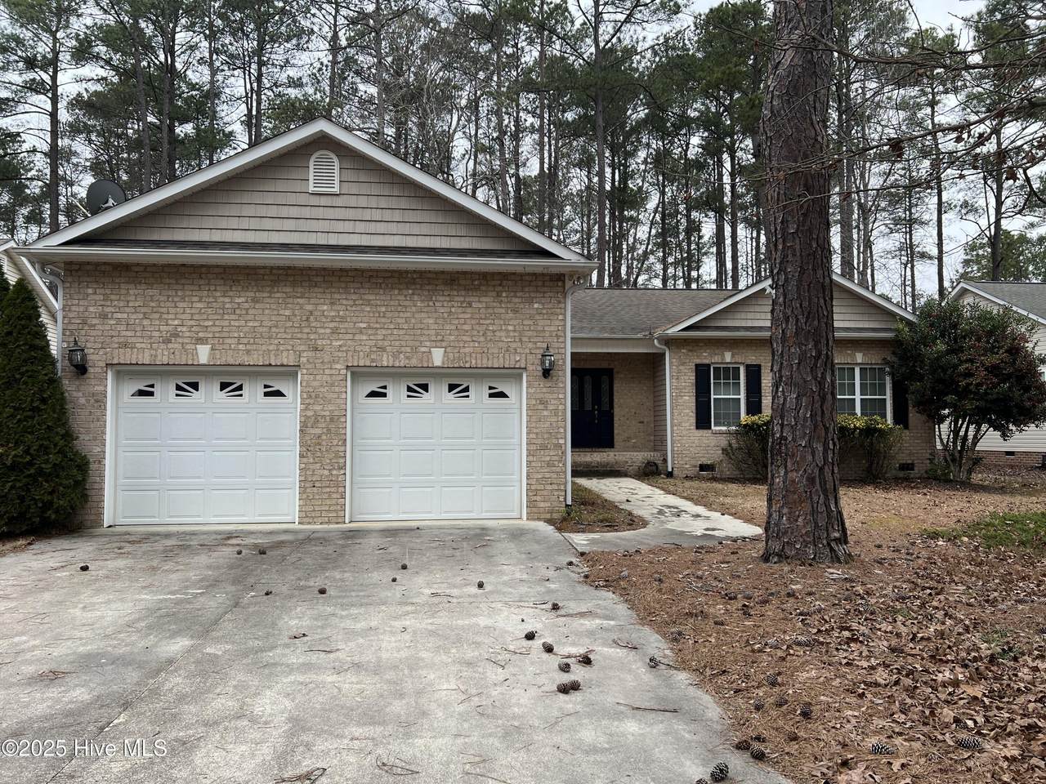
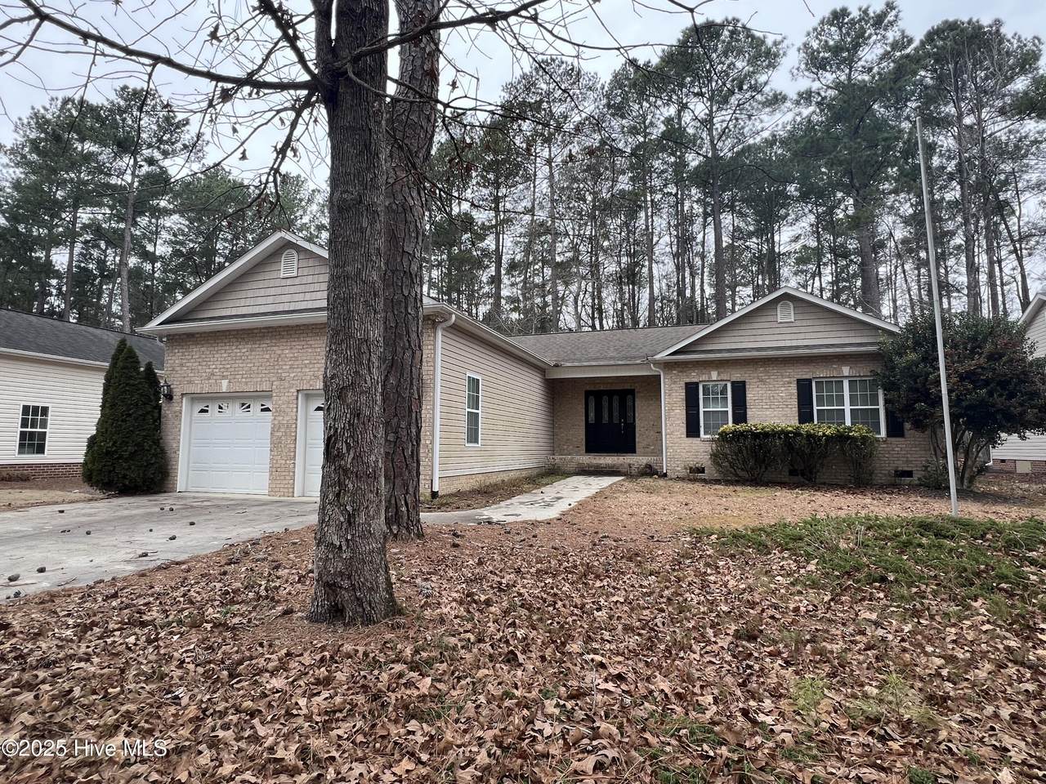
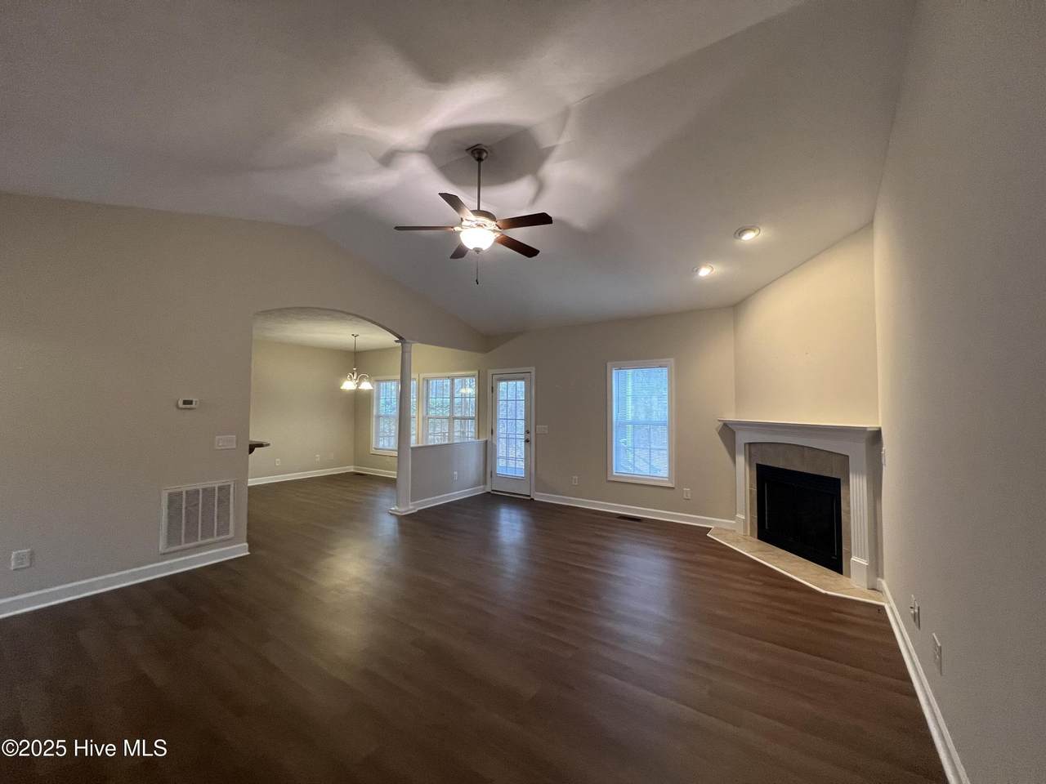
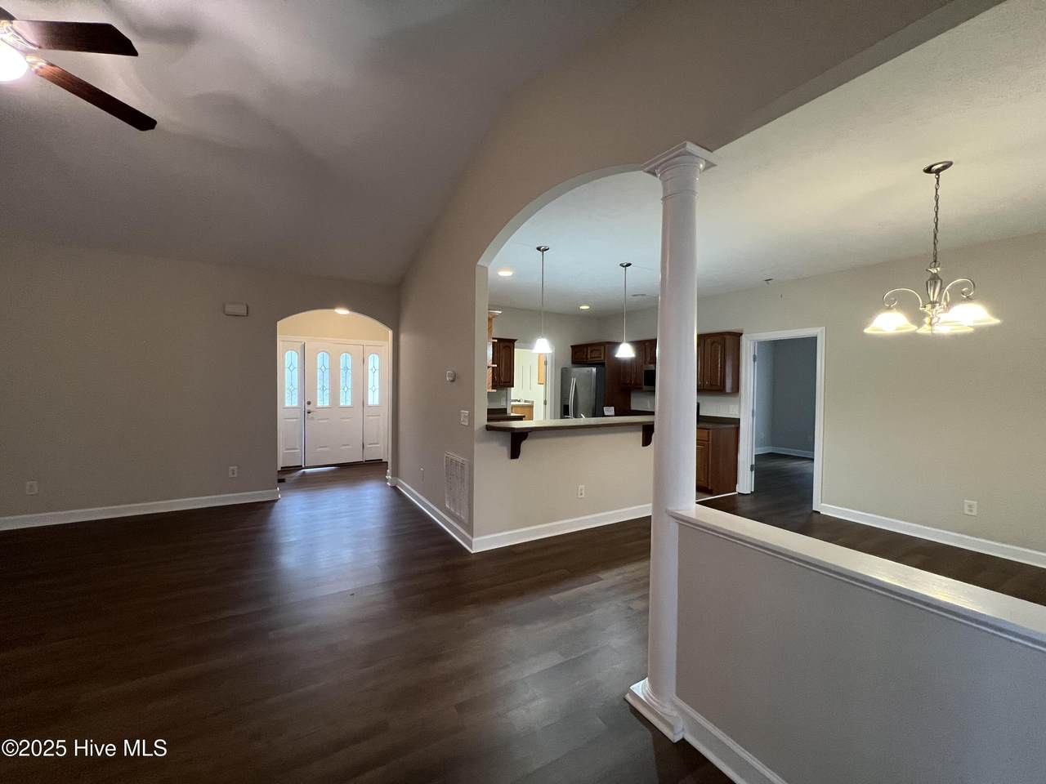
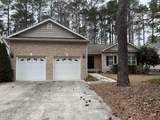
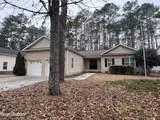
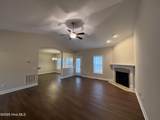
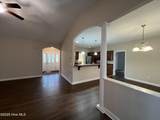
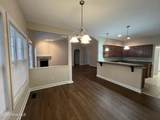
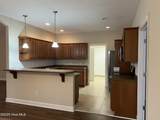
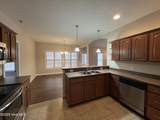
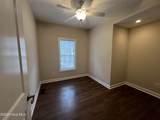
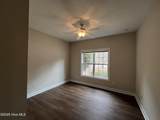
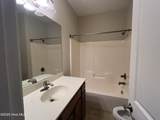
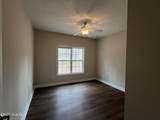
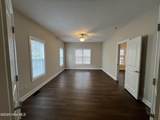
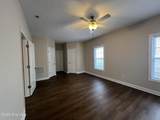
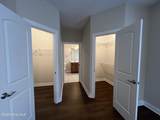
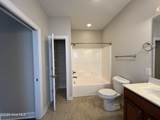
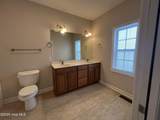
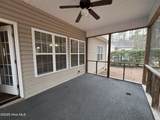
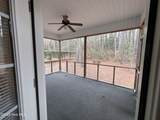
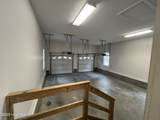
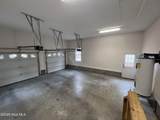
Ranch style 3-bedroom, 2-bathroom brick home with an additional room that can easily serve as a 4th bedroom, located in the prestigious, gated Woodlake Country Club community. This spacious 1,882 sq ft home features an open floor plan with soaring vaulted ceilings and a split-bedroom layout for added privacy. The master suite boasts his-and-her closets, while the home also offers a 2-car garage and a screened-in back porch perfect for relaxing or entertaining. Enjoy the security and exclusivity of living in a guarded community. Utilities are tenants responsibility.


[Hive MLS] logoThe data relating to real estate on this web site comes in part from the Internet Data Exchange program of Hive MLS LLC, and is updated as of 2026-10-06T10:38:27.887. All information is deemed reliable but not guaranteed and should be independently verified. All properties are subject to prior sale, change, or withdrawal. Neither listing broker(s) nor Pines Sotheby's International Realty shall be responsible for any typographical errors, misinformation, or misprints, and shall be held totally harmless from any damages arising from reliance upon these data. © 2026 Hive MLS LLC
www.pinessothebysrealty.com/homes/175803836
Print Image

754 Riverbirch Drive Vass, NC 28394

  • Price: $2,300/mo.
  • Status: Active
  • On Site: 163 Days
  • Updated: 41 min ago
  • MLS #: 100569661
3
Beds
2
Baths
0
½ Baths
0.26
Acres
1,882
SQFT
2008
Built
Neighborhood:
Woodlake
County:
Moore
Area:
Vass
Elementary School:
Vass Lakeview Elementary
Middle School:
New Century Middle
High School:
Union Pines High
School District:
Moore County Schools
Property Description
Ranch style 3-bedroom, 2-bathroom brick home with an additional room that can easily serve as a 4th bedroom, located in the prestigious, gated Woodlake Country Club community. This spacious 1,882 sq ft home features an open floor plan with soaring vaulted ceilings and a split-bedroom layout for added privacy. The master suite boasts his-and-her closets, while the home also offers a 2-car garage and a screened-in back porch perfect for relaxing or entertaining. Enjoy the security and exclusivity of living in a guarded community. Utilities are tenants responsibility.
Exterior Features

Attached Garage YN No Carport Spaces 0 Construction Materials BrickVinyl Siding Detached Garage Spaces 0 Driveway Spaces 4 Exterior Finish BrickVinyl Siding Fencing None Garage YN No Open Parking Spaces 4 Parking Features Garage Faces FrontConcreteGarage Door Opener Parking Total 2 Patio And Porch Features CoveredPorchScreened View None

Interior Features

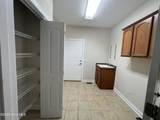
Appliances Built-In MicrowaveRefrigeratorRangeDishwasher Building Area Total 1882 Cooling Central AirHeat Pump Cooling YN Yes Fireplace YN Yes Furnished Unfurnished Heating Heat PumpFireplace(s)ElectricForced Air Heating System Fuel Source Electric Heating YN Yes Interior Features Walk-in Closet(s)High CeilingsEntrance FoyerMaster DownstairsVaulted Ceiling(s)Wash/Dry ConnectCeiling Fan(s)PantryEat-in KitchenWalk-In Closet(s) Laundry Features Laundry Room Laundry Location Laundry Room Levels One Primary Bedroom Level Primary Living Area Rooms Kitchen Living Room Laundry Bedroom 1 Master Bedroom Bathroom 1 Bedroom 2 Other Bathroom 2 Rooms Total 8 Security Features Smoke Detector(s) Unit Type 3 Bedroom Water Heater Electric

Property Features

Association Amenities GatedMaintenance Common AreasMaintenance RoadsPlaygroundStreet Lights Association YN Yes Frontage Type See Remarks Fuel Tank Details None In City Limits YN No Island Or Mainland Mainland Lease Includes Home Lease Term 12 Months Lot Number 346 Owner Pays Association Fees Pet Fee Yes Pets Allowed Yes Property Sub Type Single Family Residence Renters Insurance Required YN Yes Road Frontage Type Private RoadMaintainedPaved Road Surface Type Paved Secondary Subdivision N/A Tenant Pays Cable TVCoolingDepositElectricityGasHeatingLawn MaintPest ControlSewerTrash RemovalWater

Listing information © 2026 Hive MLS
Listing courtesy of Crystal Wall of Formyduval Homes Real Estate, LLC: 336-944-8174.


[Hive MLS] logoThe data relating to real estate on this web site comes in part from the Internet Data Exchange program of Hive MLS LLC, and is updated as of 2026-10-06T10:38:27.887. All information is deemed reliable but not guaranteed and should be independently verified. All properties are subject to prior sale, change, or withdrawal. Neither listing broker(s) nor Pines Sotheby's International Realty shall be responsible for any typographical errors, misinformation, or misprints, and shall be held totally harmless from any damages arising from reliance upon these data. © 2026 Hive MLS LLC
 
https://bt-photos.global.ssl.fastly.net/ncreg/1280_boomver_1_f9b2158a8758c50a82b6da10542a93aa-2.jpg https://bt-photos.global.ssl.fastly.net/ncreg/1280_boomver_1_f9b2158a8758c50a82b6da10542a93aa-2.jpg https://bt-photos.global.ssl.fastly.net/ncreg/1280_boomver_1_f9b2158a8758c50a82b6da10542a93aa-2.jpg
Logo
Pines Sotheby's International Realty
177 W. Pennsylvania Avenue
Southern Pines NC, 28387