Skip To Content

603 Beech Street

Goldsboro, NC 27530
  • $239,500
  • STATUS: Active
  • ON SITE: 216 Days
  • MLS #: 100557786
UPDATED: 26 min ago
$239,500
  • 3
    BEDS
  • 0.51
    ACRES
  • 2
    BATHS
  • 0
    1/2 BATHS
  • 1,511
    SQFT
  • $159
    $/SQFT
Neighborhood:
Type:
Single-Family Home
Built:
1953
County:
Area:

School Information

Elementary School:
Middle School:
High School:
School District:

Description

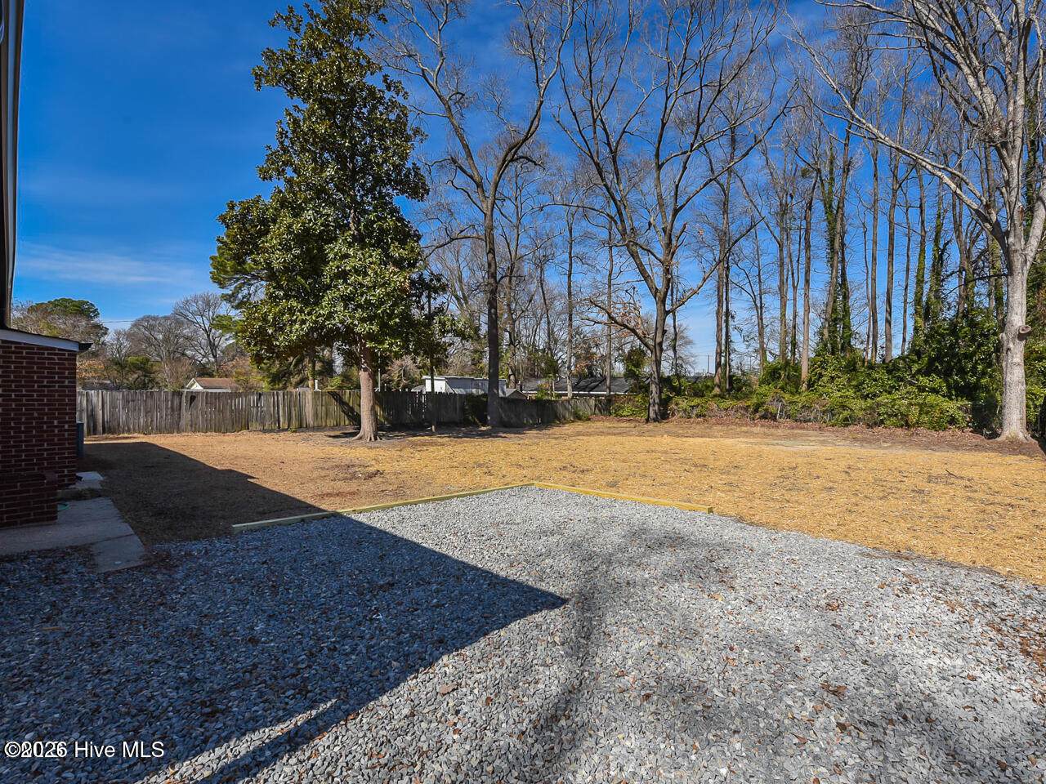
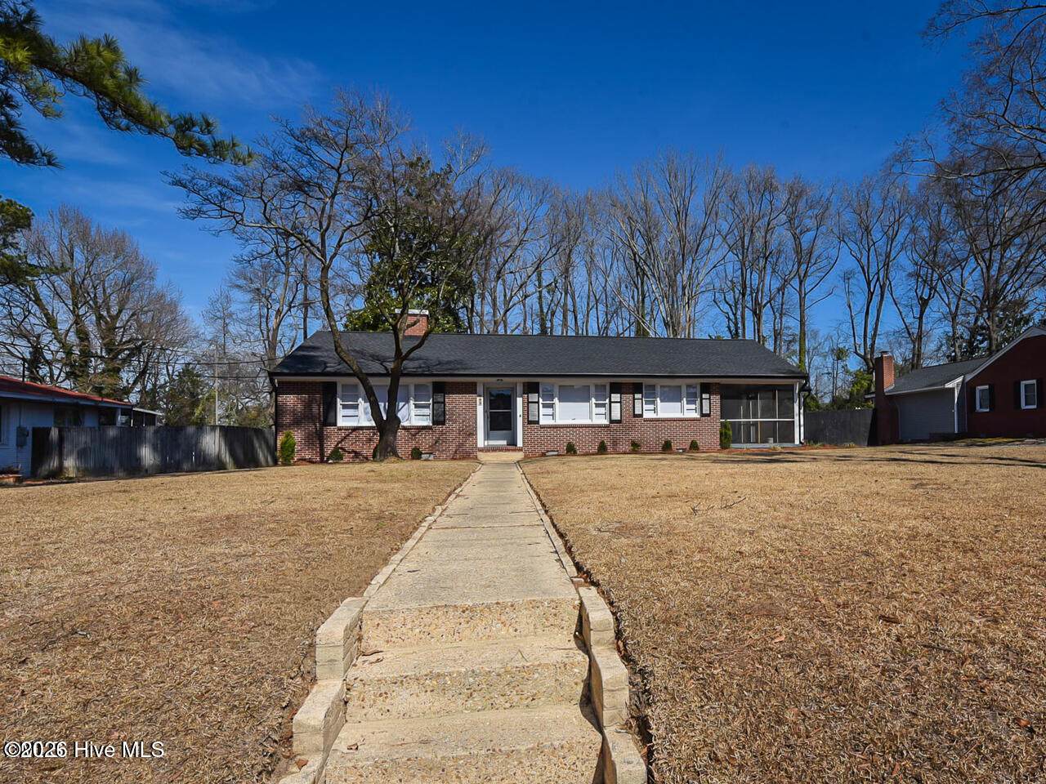
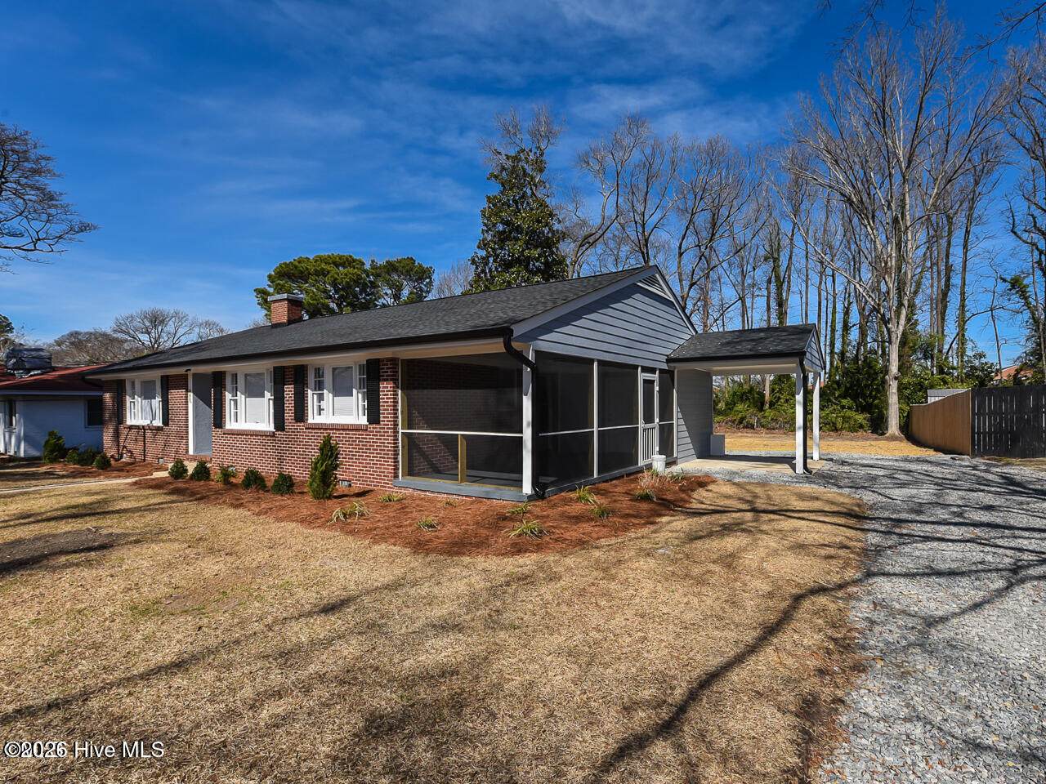
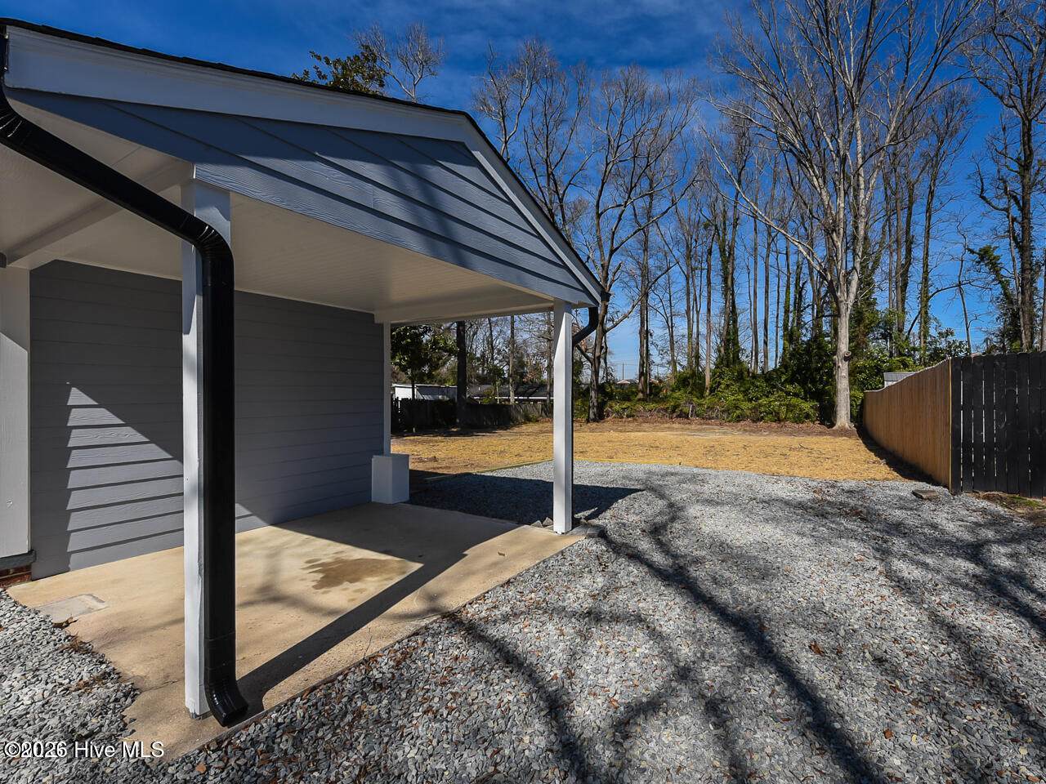
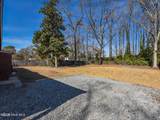
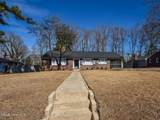
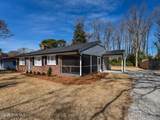
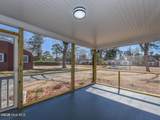
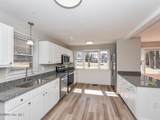
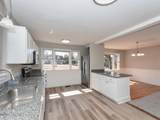
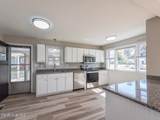
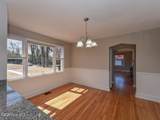
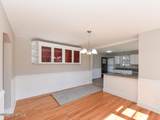
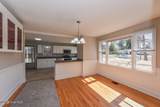
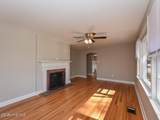
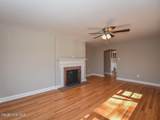
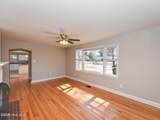
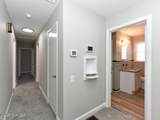
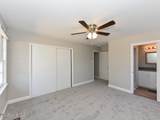
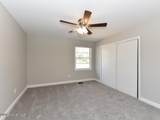
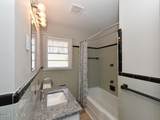
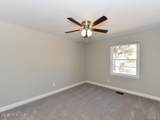
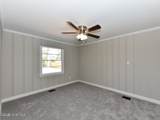
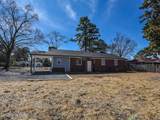
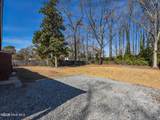
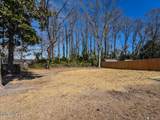
Welcome home to this move-in-ready brick ranch on over half an acre, conveniently located just minutes from Seymour Johnson Air Force Base and everything Goldsboro has to offer! This updated 3-bedroom, 2- bath home combines classic character with improvements today& buyers will appreciate, including a NEW ROOF in 2026. Inside you'll find beautiful refinished hardwood floors along with new LVP and carpet, fresh paint, and a refreshed kitchen featuring new cabinetry, granite countertops and stainless-steel appliances. Refrigerator conveys! The spacious .51-acre lot provides plenty of room to enjoy the outdoors, while the established setting and solid brick construction offer an appealing alternative to smaller lots and higher-priced new construction. Whether you're PCS'ing to Seymour Johnson, relocating to Goldsboro, or simply looking for a comfortable home that's ready to enjoy from day one, 603 Beech Street deserves a closer look. Move-in ready. Half-acre lot. New roof. Updated kitchen. Minutes from SJAFB. Come see how much home your money can buy at $239,500!

Monthly Payment Calculator


[Hive MLS] logoThe data relating to real estate on this web site comes in part from the Internet Data Exchange program of Hive MLS LLC, and is updated as of 2026-10-06T10:38:27.887. All information is deemed reliable but not guaranteed and should be independently verified. All properties are subject to prior sale, change, or withdrawal. Neither listing broker(s) nor Pines Sotheby's International Realty shall be responsible for any typographical errors, misinformation, or misprints, and shall be held totally harmless from any damages arising from reliance upon these data. © 2026 Hive MLS LLC
www.pinessothebysrealty.com/homes/173659751
Print Image

603 Beech Street Goldsboro, NC 27530

  • Price: $239,500
  • Status: Active
  • On Site: 216 Days
  • Updated: 26 min ago
  • MLS #: 100557786
3
Beds
2
Baths
0
½ Baths
0.51
Acres
1,511
SQFT
$159
$/SQFT
1953
Built
Neighborhood:
Not In Subdivision
County:
Wayne
Area:
Goldsboro
Elementary School:
North Drive
Middle School:
Dillard
High School:
Goldsboro
School District:
Wayne County Public Schools
Property Description
Welcome home to this move-in-ready brick ranch on over half an acre, conveniently located just minutes from Seymour Johnson Air Force Base and everything Goldsboro has to offer! This updated 3-bedroom, 2- bath home combines classic character with improvements today& buyers will appreciate, including a NEW ROOF in 2026. Inside you'll find beautiful refinished hardwood floors along with new LVP and carpet, fresh paint, and a refreshed kitchen featuring new cabinetry, granite countertops and stainless-steel appliances. Refrigerator conveys! The spacious .51-acre lot provides plenty of room to enjoy the outdoors, while the established setting and solid brick construction offer an appealing alternative to smaller lots and higher-priced new construction. Whether you're PCS'ing to Seymour Johnson, relocating to Goldsboro, or simply looking for a comfortable home that's ready to enjoy from day one, 603 Beech Street deserves a closer look. Move-in ready. Half-acre lot. New roof. Updated kitchen. Minutes from SJAFB. Come see how much home your money can buy at $239,500!
Exterior Features

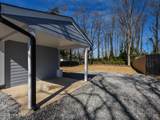
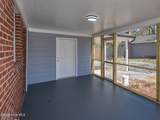
Attached Garage Spaces 0 Attached Garage YN No Carport Spaces 0 Construction Materials Brick VeneerWood Frame Detached Garage Spaces 0 Entry Level 1 Exterior Features None Exterior Finish Brick Veneer Fencing None Foundation Details Brick/MortarCrawl Space Garage YN No Parking Features GravelNo Garage Parking Total 4 Patio And Porch Features CoveredPorchScreenedSide Porch Pool Features None Roof Architectural Shingle Structure Type Wood FrameStick Built Style STR View See Remarks

Interior Features

Accessibility Features None Appliances Built-In MicrowaveRefrigeratorRangeDishwasherElectric Range Attic Features Attic FanScuttle Basement None Building Area Total 1511 Cooling Central AirCeiling Fan(s)Heat Pump Cooling YN Yes Dining Room Type Combination Fireplace YN Yes Flooring LVT/LVPCarpetHardwood Green Building Verification Type None Heating Heat PumpFireplace(s)ElectricNatural Gas Heating System Fuel Source ElectricNatural Gas Heating YN Yes Interior Features Ceiling Fan(s)Blinds/ShadesBuilt-in FeaturesEat-in Kitchen Laundry Features Laundry Room Levels One Primary Bedroom Level Primary Living Area Rooms Master Bedroom (Main Level) Other Bedroom 3 (Main Level) Laundry (Main Level) Living Room (Main Level) Bedroom 2 (Main Level) Kitchen (Main Level) Rooms Total 7 Unit Type 3 Bedroom Water Heater Electric

Property Features

Association YN No Cobra Zone YN No Federal Flood Insurance Available YN Yes Frontage Type See Remarks Horse YN No In City Limits YN Yes Island Or Mainland Mainland Listing Terms CashConventionalFHAVA Loan Lot Features Open LotLevel New Construction YN No Property Sub Type Single Family Residence Road Frontage Type MaintainedCity StreetState RoadAsphalt Secondary Subdivision N/A Sewer Provider Public Sewer Special Listing Conditions Standard Tax Amount 1956.21 Tax Year 2025 Trash Collection City Pick-UP Utilities Cable AvailableNatural Gas ConnectedSewer ConnectedWater Connected Water Source Public Waterfront Features None Waterfront YN No Zoning R-16

Listing information © 2026 Hive MLS
Listing courtesy of Thomas Iuliucci of RDU Homes for You: 919-628-4663.


[Hive MLS] logoThe data relating to real estate on this web site comes in part from the Internet Data Exchange program of Hive MLS LLC, and is updated as of 2026-10-06T10:38:27.887. All information is deemed reliable but not guaranteed and should be independently verified. All properties are subject to prior sale, change, or withdrawal. Neither listing broker(s) nor Pines Sotheby's International Realty shall be responsible for any typographical errors, misinformation, or misprints, and shall be held totally harmless from any damages arising from reliance upon these data. © 2026 Hive MLS LLC
 
https://bt-photos.global.ssl.fastly.net/ncreg/orig_boomver_1_645b34fba5f2e9350b80f9cd3c501a00-2.jpg https://bt-photos.global.ssl.fastly.net/ncreg/orig_boomver_1_645b34fba5f2e9350b80f9cd3c501a00-2.jpg https://bt-photos.global.ssl.fastly.net/ncreg/orig_boomver_1_645b34fba5f2e9350b80f9cd3c501a00-2.jpg
Logo
Pines Sotheby's International Realty
177 W. Pennsylvania Avenue
Southern Pines NC, 28387