Skip To Content

135 Jasmine Lane

Pinehurst, NC 28374
  • $1,494,725
  • STATUS: Active Under Contract
  • ON SITE: 200 Days
  • MLS #: 100561990
Under Contract
UPDATED: 135 min ago
$1,494,725
  • 4
    BEDS
  • 1.22
    ACRES
  • 4
    BATHS
  • 1
    1/2 BATHS
  • 3,819
    SQFT
  • $391
    $/SQFT
Neighborhood:
Type:
Single-Family Home
Built:
2026
County:
Area:

School Information

Elementary School:
Middle School:
High School:
School District:

Description

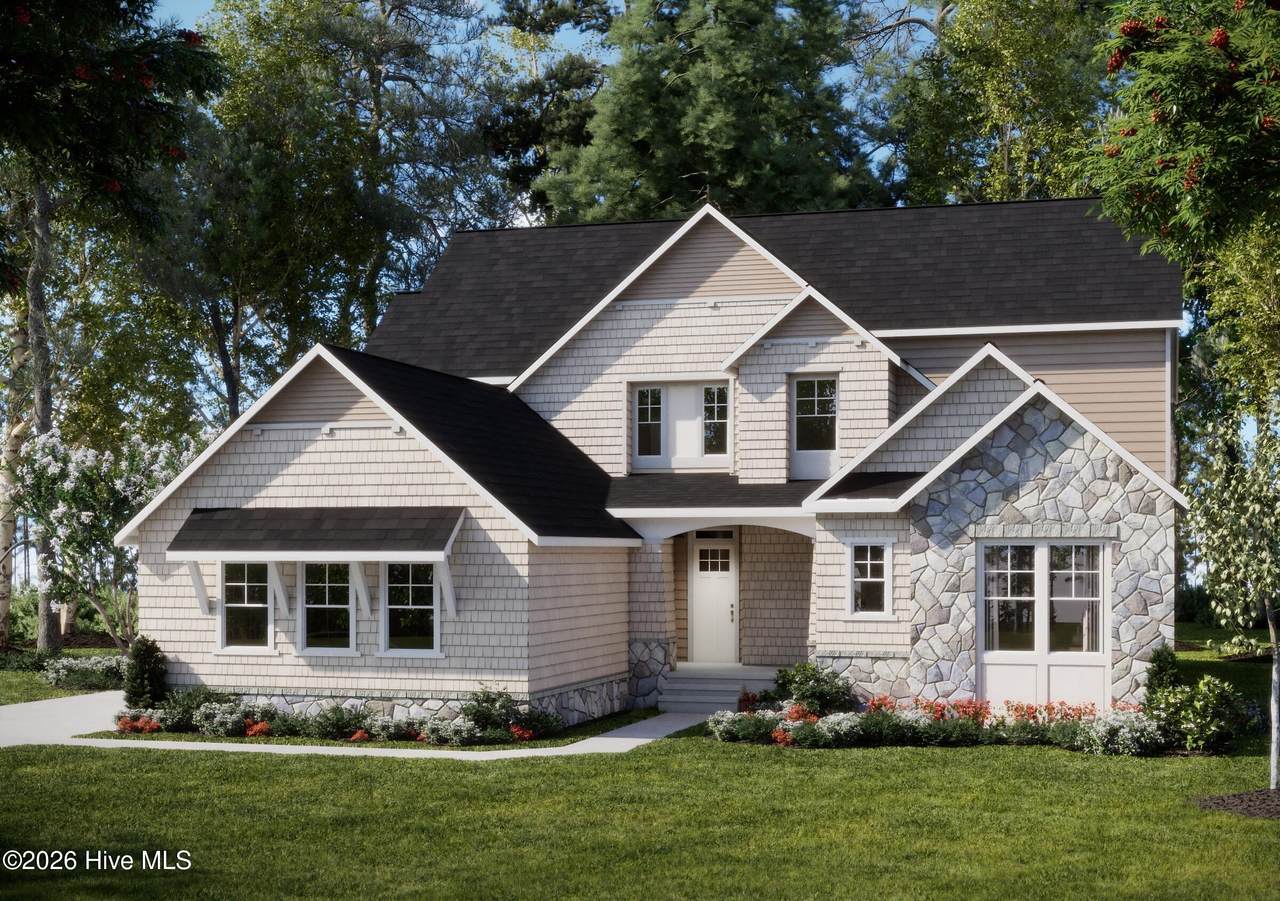
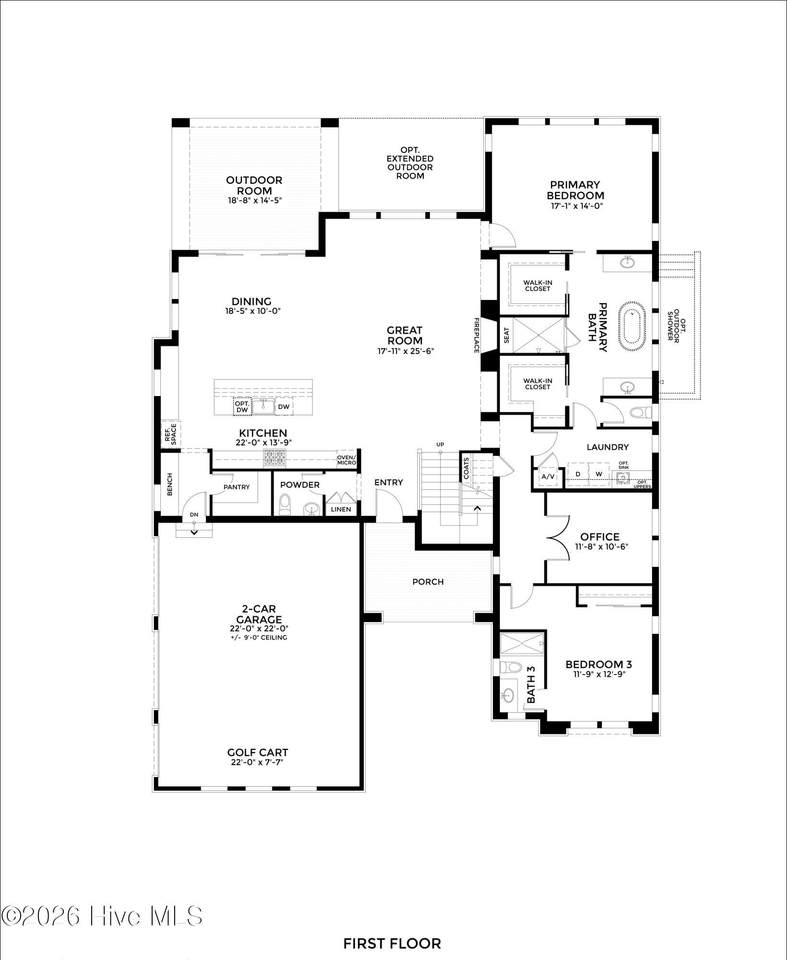
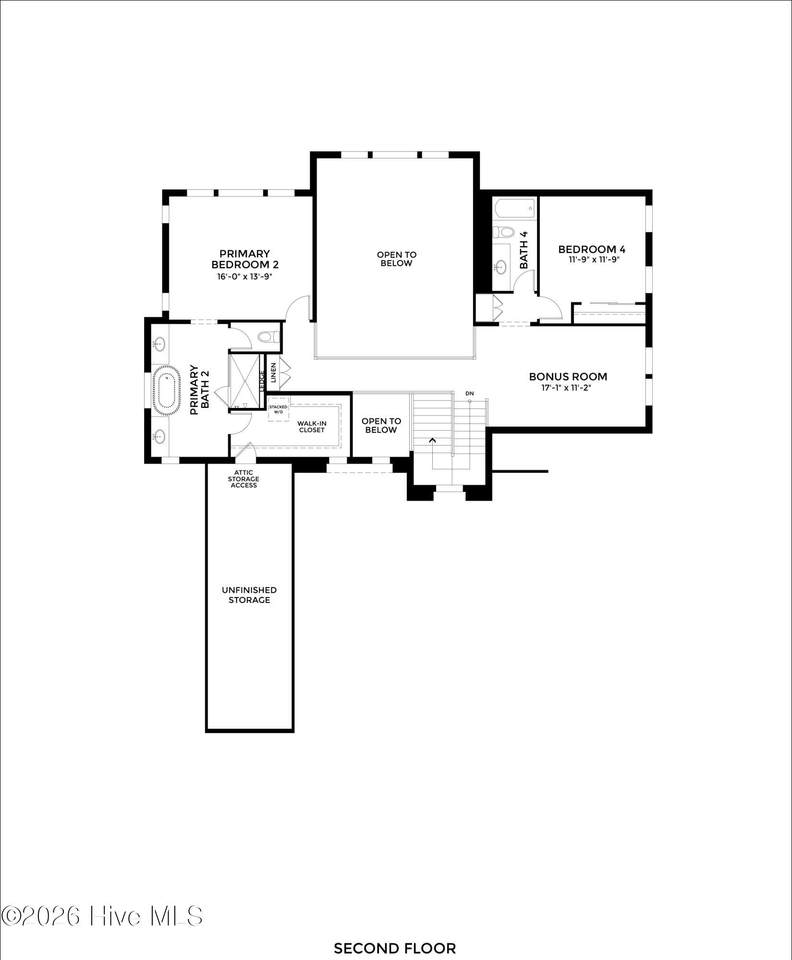
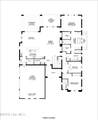
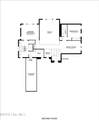
This inviting 3,819-square-foot, two-story floorplan is designed for those who love to entertain and welcome generations of family. From the moment you step into the entryway, the home's open, flowing design is evident. The great room at the back of the house connects seamlessly with an enviable kitchen and a bright casual dining space, creating a flexible, modern gathering area without the need for a spacious dining room. With four bedrooms--including a bonus room that can serve as a fifth--plus an optional outdoor kitchen and generous storage, this home offers abundant space for entertaining and making lasting memories.

Monthly Payment Calculator


[Hive MLS] logoThe data relating to real estate on this web site comes in part from the Internet Data Exchange program of Hive MLS LLC, and is updated as of 2026-10-09T23:33:10.69. All information is deemed reliable but not guaranteed and should be independently verified. All properties are subject to prior sale, change, or withdrawal. Neither listing broker(s) nor Pines Sotheby's International Realty shall be responsible for any typographical errors, misinformation, or misprints, and shall be held totally harmless from any damages arising from reliance upon these data. © 2026 Hive MLS LLC
www.pinessothebysrealty.com/homes/174354385
Print Image

135 Jasmine Lane Pinehurst, NC 28374

  • Price: $1,494,725
  • Status: Active Under Contract
  • On Site: 200 Days
  • Updated: 135 min ago
  • MLS #: 100561990
4
Beds
4
Baths
1
½ Baths
1.22
Acres
3,819
SQFT
$391
$/SQFT
2026
Built
Neighborhood:
Pinewild Cc
County:
Moore
Area:
Pinehurst
Elementary School:
West Pine Elementary
Middle School:
West Pine Middle
High School:
Pinecrest High
School District:
Moore County Schools
Property Description
This inviting 3,819-square-foot, two-story floorplan is designed for those who love to entertain and welcome generations of family. From the moment you step into the entryway, the home's open, flowing design is evident. The great room at the back of the house connects seamlessly with an enviable kitchen and a bright casual dining space, creating a flexible, modern gathering area without the need for a spacious dining room. With four bedrooms--including a bonus room that can serve as a fifth--plus an optional outdoor kitchen and generous storage, this home offers abundant space for entertaining and making lasting memories.
Exterior Features

Attached Garage Spaces 2.5 Attached Garage YN Yes Carport Spaces 0 Construction Materials Fiber CementWood Frame Detached Garage Spaces 0 Entry Level 1 Exterior Finish Fiber Cement Fencing None Foundation Details Crawl Space Garage YN Yes Parking Features Garage Faces SideGravelGolf Cart Garage Parking Total 2.5 Patio And Porch Features CoveredFront PorchRear Porch Roof Architectural Shingle Structure Type Wood FrameStick Built Style Farm House View None

Interior Features

Appliances Gas CooktopBuilt-In MicrowaveRefrigeratorRangeDishwasherCooktop Building Area Total 3819 Cooling Central AirZonedHeat Pump Cooling YN Yes Dining Room Type Combination Fireplace Features Gas Log Fireplace YN Yes Flooring CarpetTileHardwood Heating Heat PumpElectricForced AirNatural GasZoned Heating System Fuel Source ElectricNatural Gas Heating YN Yes Interior Features Master DownstairsHigh CeilingsMud RoomKitchen IslandApt/SuiteWalk-in ShowerGas Log Levels Two Primary Bedroom Level Primary Living Area Rooms Master Bedroom (Main Level) Dining Room (Main Level) Bedroom 3 (Main Level) Office (Main Level) Living Room (Main Level) Kitchen (Main Level) Bonus Room (Upper Level) Bedroom 2 (Upper Level) Bedroom 4 (Upper Level) Rooms Total 9 Water Heater Natural GasTankless

Property Features

Association Amenities GatedMaintenance Common AreasMaintenance RoadsManagementPicnic AreaSecurityPrivate Golf Carts Allowed Association Fee 1482 Association YN Yes Cobra Zone YN No Frontage Type See Remarks Guest House Description Guest Home In City Limits YN Yes Island Or Mainland Mainland Listing Terms CashConventional Lot Features Cul-De-Sac Lot Number 18 New Construction YN Yes Other Structures Guest House Property Sub Type Single Family Residence Road Frontage Type Private RoadMaintainedPaved Road Surface Type Paved Sewer Provider Municipal Sewer Special Listing Conditions Standard Tax Year 2026 Utilities Sewer ConnectedWater Connected Water Source Public Waterfront YN No Zoning R30

Listing information © 2026 Hive MLS
Listing courtesy of Cathy Larose of Coldwell Banker Advantage-Southern Pines: 910-693-3300.


[Hive MLS] logoThe data relating to real estate on this web site comes in part from the Internet Data Exchange program of Hive MLS LLC, and is updated as of 2026-10-09T23:33:10.69. All information is deemed reliable but not guaranteed and should be independently verified. All properties are subject to prior sale, change, or withdrawal. Neither listing broker(s) nor Pines Sotheby's International Realty shall be responsible for any typographical errors, misinformation, or misprints, and shall be held totally harmless from any damages arising from reliance upon these data. © 2026 Hive MLS LLC
 
https://bt-photos.global.ssl.fastly.net/ncreg/1280_boomver_2_56c8c252cecd00da08113a21a895f45b-2.jpg https://bt-photos.global.ssl.fastly.net/ncreg/1280_boomver_2_56c8c252cecd00da08113a21a895f45b-2.jpg
Logo
Pines Sotheby's International Realty
177 W. Pennsylvania Avenue
Southern Pines NC, 28387