Skip To Content

115 Michter Street , #50

Vass, NC 28394
  • $279,899
  • STATUS: Active
  • ON SITE: 271 Days
  • MLS #: 100549440
Price Reduced
UPDATED: 39 min ago
$279,899
  • 3
    BEDS
  • 0.07
    ACRES
  • 2
    BATHS
  • 1
    1/2 BATHS
  • 1,658
    SQFT
  • $169
    $/SQFT
Neighborhood:
Type:
Townhouse
Built:
2026
County:
Area:

School Information

Elementary School:
Middle School:
High School:
School District:

Description

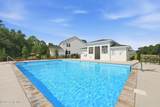
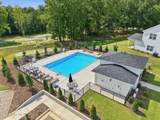
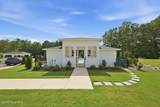
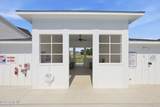
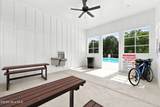
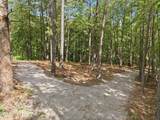
BEAT THE HEAT! COME SWIM WITH US AT LONG POINT RESERVE! New construction in Moore County with Community Pool, just in time for Summer! Now offering an amazing $10,000 Incentive with use of Preferred Lender! Must close by 9/30/26. Stylish middle-unit townhome offers low-maintenance living in a thoughtfully designed layout. Welcoming foyer features convenient powder room & coat closet, and opens seamlessly to the kitchen, dining room, and great room. The kitchen overlooks the dining area and great room and includes a large island with seating, white shaker cabinets, granite countertops, tile backsplash, pantry, and stainless-steel appliances including a smooth top range, microwave, and dishwasher. All bedrooms are upstairs. The primary suite offers a peaceful retreat with a sitting area, crown molding, walk-in closet, and an en-suite bathroom featuring a double-sink vanity with a quartz countertop, a walk-in tile shower, private water closet, and linen closet. Two additional bedrooms share a full bathroom with a double-sink vanity, a tub/shower combo, and a second linen closet. A centrally located laundry closet sits at the top of the stairs for added convenience. A storage room off of rear covered porch and 1-car garage round out this home. Energy Plus certified and backed by 10-2-1 Builder Warranty. HOA amenities: Community Swimming Pool, Pool House, Walking/Jogging Trail, Maintenance & upkeep of exterior building, landscape/lawn care for Townhome grounds & common areas. HOA provides Building Insurance Coverage; Homeowner will only need HO 6 Insurance.

Monthly Payment Calculator


[Hive MLS] logoThe data relating to real estate on this web site comes in part from the Internet Data Exchange program of Hive MLS LLC, and is updated as of 2026-10-14T06:40:21.037. All information is deemed reliable but not guaranteed and should be independently verified. All properties are subject to prior sale, change, or withdrawal. Neither listing broker(s) nor Pines Sotheby's International Realty shall be responsible for any typographical errors, misinformation, or misprints, and shall be held totally harmless from any damages arising from reliance upon these data. © 2026 Hive MLS LLC
www.pinessothebysrealty.com/homes/172154272
Print Image

115 Michter Street , #50 Vass, NC 28394

  • Price: $279,899
  • Status: Active
  • On Site: 271 Days
  • Updated: 39 min ago
  • MLS #: 100549440
3
Beds
2
Baths
1
½ Baths
0.07
Acres
1,658
SQFT
$169
$/SQFT
2026
Built
Neighborhood:
Long Point Reserve
County:
Moore
Area:
Vass
Elementary School:
Vass Lakeview Elementary
Middle School:
Crain's Creek Middle
High School:
Union Pines High
School District:
Moore County Schools
Property Description
BEAT THE HEAT! COME SWIM WITH US AT LONG POINT RESERVE! New construction in Moore County with Community Pool, just in time for Summer! Now offering an amazing $10,000 Incentive with use of Preferred Lender! Must close by 9/30/26. Stylish middle-unit townhome offers low-maintenance living in a thoughtfully designed layout. Welcoming foyer features convenient powder room & coat closet, and opens seamlessly to the kitchen, dining room, and great room. The kitchen overlooks the dining area and great room and includes a large island with seating, white shaker cabinets, granite countertops, tile backsplash, pantry, and stainless-steel appliances including a smooth top range, microwave, and dishwasher. All bedrooms are upstairs. The primary suite offers a peaceful retreat with a sitting area, crown molding, walk-in closet, and an en-suite bathroom featuring a double-sink vanity with a quartz countertop, a walk-in tile shower, private water closet, and linen closet. Two additional bedrooms share a full bathroom with a double-sink vanity, a tub/shower combo, and a second linen closet. A centrally located laundry closet sits at the top of the stairs for added convenience. A storage room off of rear covered porch and 1-car garage round out this home. Energy Plus certified and backed by 10-2-1 Builder Warranty. HOA amenities: Community Swimming Pool, Pool House, Walking/Jogging Trail, Maintenance & upkeep of exterior building, landscape/lawn care for Townhome grounds & common areas. HOA provides Building Insurance Coverage; Homeowner will only need HO 6 Insurance.
Exterior Features

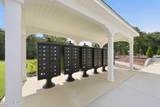
Attached Garage Spaces 1 Attached Garage YN Yes Carport Spaces 0 Construction Materials Vinyl SidingWood Frame Detached Garage Spaces 0 Entry Level 1 Exterior Features Cluster Mailboxes Exterior Finish Vinyl Siding Fencing None Foundation Details Slab Garage YN Yes Parking Features Garage Faces FrontConcreteGarage Door OpenerGarage Parking Total 1 Patio And Porch Features CoveredRear Porch Roof Architectural Shingle Structure Type TownhouseWood FrameStick Built Style 4-Unit Bldg or Less View None

Interior Features

Appliances Built-In MicrowaveDishwasherElectric Range Attic Features Scuttle Basement None Building Area Total 1658 Cooling Central Air Cooling YN Yes Dining Room Type Combination Fireplace YN No Flooring LVT/LVPCarpetTile Green Building Verification Type HERS Index Score Heating ElectricHeat Pump Heating System Fuel Source Electric Heating YN Yes Interior Features Walk-in Closet(s)Entrance FoyerKitchen IslandCeiling Fan(s)PantryWalk-in ShowerWalk-In Closet(s)Wired for Data Laundry Features Laundry Room Levels Two Primary Bedroom Level Primary Living Area Rooms Kitchen (Main Level) Bedroom 3 (Second Level) Bedroom 2 (Upper Level) Great Room (Main Level) Other (Second Level) Master Bedroom (Upper Level) Rooms Total 6 Security Features Security SystemSmoke Detector(s) Unit Type 3 Bedroom Water Heater Electric

Property Features

Association Amenities Community PoolDog ParkJogging PathMaintenance Common AreasMaintenance GroundsManagementStreet LightsTrail(s) Association Fee 2400 Association YN Yes Cobra Zone YN No Electric Provider Duke Progress Energy Frontage Type See Remarks Home Warranty YN Yes In City Limits YN Yes Island Or Mainland Mainland Listing Terms CashConventionalFHAUSDA LoanVA Loan Lot Features Interior Lot Lot Number 50 New Construction YN Yes Property Sub Type Townhouse Road Frontage Type Paved Road Surface Type Paved Sewer Provider County SewerMoore County Public Works Special Listing Conditions Standard Tax Year 2025 Trash Collection City Pick-UP Trash Provider Town of Vass Utilities Sewer ConnectedWater Connected Water Provider Moore County Public Works Water Source County Water Waterfront Features None Waterfront YN No Zoning R-2-CZ

Listing information © 2026 Hive MLS
Listing courtesy of Jennifer Ritchie of Everything Pines Partners LLC: .


[Hive MLS] logoThe data relating to real estate on this web site comes in part from the Internet Data Exchange program of Hive MLS LLC, and is updated as of 2026-10-14T06:40:21.037. All information is deemed reliable but not guaranteed and should be independently verified. All properties are subject to prior sale, change, or withdrawal. Neither listing broker(s) nor Pines Sotheby's International Realty shall be responsible for any typographical errors, misinformation, or misprints, and shall be held totally harmless from any damages arising from reliance upon these data. © 2026 Hive MLS LLC
 
https://bt-photos.global.ssl.fastly.net/ncreg/1280_boomver_6_42619ffd375024a6368218c28dccbbc8-2.jpg https://bt-photos.global.ssl.fastly.net/ncreg/1280_boomver_6_42619ffd375024a6368218c28dccbbc8-2.jpg https://bt-photos.global.ssl.fastly.net/ncreg/1280_boomver_6_42619ffd375024a6368218c28dccbbc8-2.jpg
Logo
Pines Sotheby's International Realty
177 W. Pennsylvania Avenue
Southern Pines NC, 28387